Before the Handles Go On: A Clearance Checklist for Kitchens That Actually Work
Most of us fixate on the fun stuff first: cabinet colour, worktop, brass tap. But the thing that decides whether you love the room every day is clearance. The dishwasher door that won't drop because the island is 20mm too close. The drawer that opens into the oven handle. The fridge door that clips the doorway architrave. These are not style mistakes; they are measuring mistakes, and they are the most expensive kind because they arrive after the units are fixed.
Measure the swing, not just the box
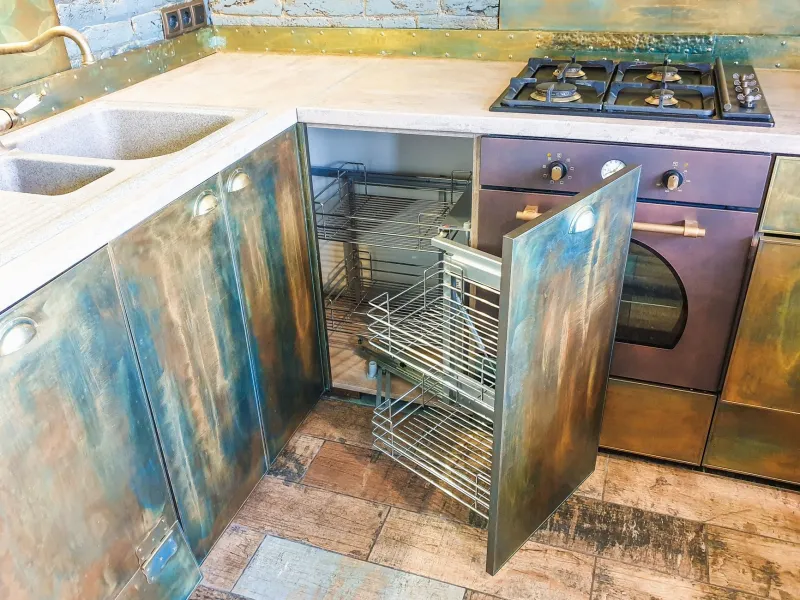
Every appliance has a door or drawer that needs to go somewhere. A standard dishwasher needs its door to fold down and leave you standing room; allow 600mm clear in front of the machine at worktop height, and ideally 700mm so you can stand to one side. Oven doors drop down and out; check the door does not meet an opposite cabinet or a child gate. Fridge and freezer doors often need 90 degrees to pull out salad drawers — some need more. Corner cabinets with bi-fold doors need a clear arc. Don't trust the appliance spec alone; tape the shape on the floor.
Walkways: the number on the plan vs the number in real life
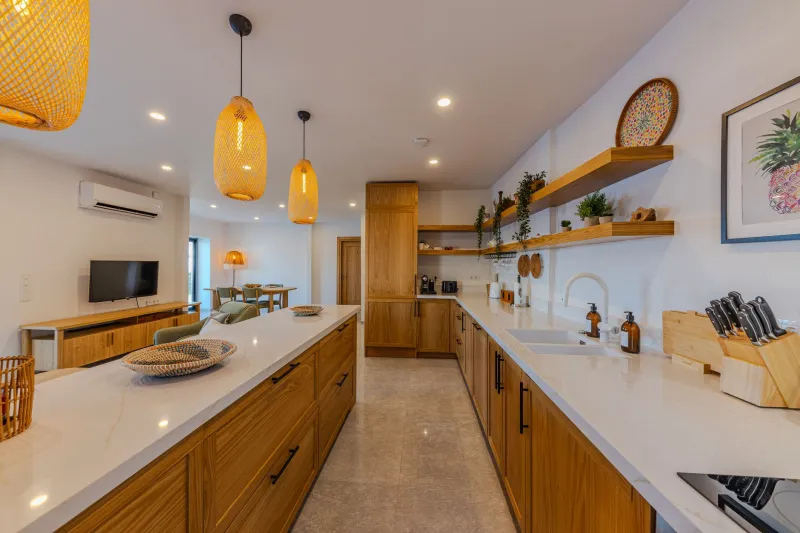
A 1,000mm gap between runs sounds generous until a dishwasher door is open, or two people are cooking. For a main run, aim for 1,100–1,200mm. In a tight galley or Victorian terrace, 900mm can work if it is a one-person route and no appliance opens into it, but be honest about how the room is used. In family homes, the walkway is also the through-route to the garden, the bin, the dog bowl. If people pass behind the cook, add 100–200mm.
Drawers need a runway too
A 600mm pan drawer pulls out 600mm; it needs that plus knuckle room. Don't place a drawer bank directly opposite a wall, a doorway, or the corner of an island. The worst offenders are cutlery drawers beside a fridge and pan drawers beside a doorway. Measure from the front of the handle to the nearest obstruction, not from the cabinet carcass.
The tape-on-floor audit
Before signing off, clear the room. Use masking tape to mark unit footprints, then cardboard boxes for appliance doors. Draw the swing arcs in chalk. Walk the route with a full washing-up bowl (or a box of books) to simulate carrying things. Open every door and drawer in sequence — not one at a time. This is the cheapest hour you will spend on the project.
Room-by-room clearance checklist
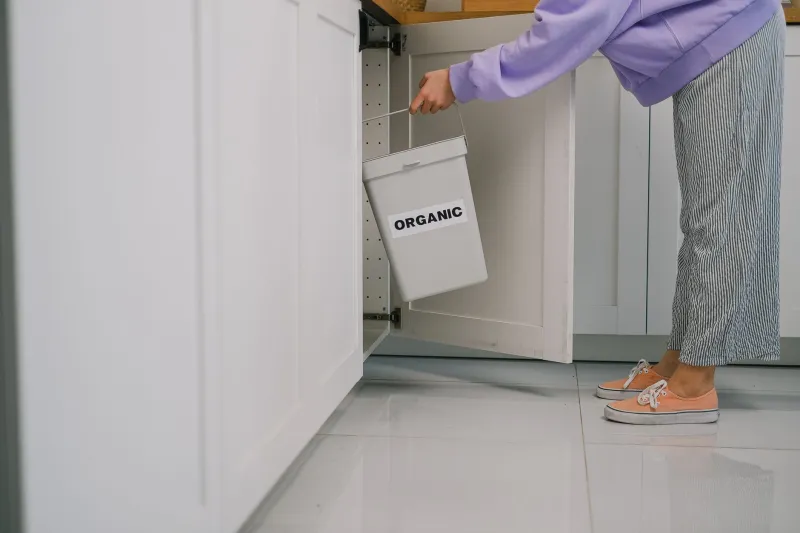
- Sink run: standing zone 600mm deep; dishwasher door drop; bin pull-out; no drawer opening into the oven.
- Hob run: pan handles; oven door; extractor clearance above; landing space either side (at least 300mm).
- Tall units: fridge door swing; freezer drawer; pull-out larder; space to stand back.
- Island or peninsula: 1,000mm minimum to opposite run; 1,200mm if two cooks; check stool tuck-in and walkway behind.
- Doorways: door swing vs cabinet handles; accessible route; no appliance door blocking the only exit.
- Windows and radiators: handles, sills, curtains; don't put a drawer bank where a radiator sits.
- Utility or boot room: washing machine door, drier door, broom cupboard, wellies.
Victorian terraces, new builds, family homes
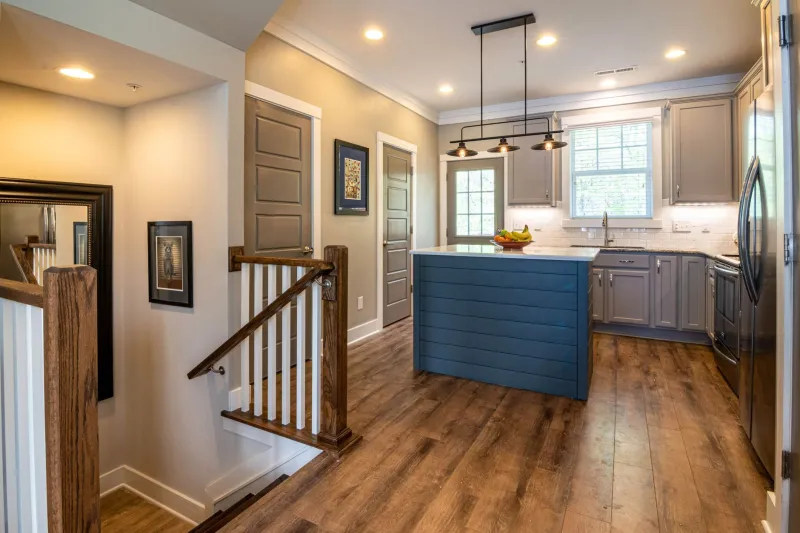
In a Victorian terrace, walls are rarely square and doorways are narrow. A 900mm walkway may be all you have, so prioritise a single clear route and avoid appliances that open into it. In a new build, the kitchen often looks bigger on plan than it feels once the island is in; check the gap behind stools and the route to the garden doors. In busy family homes, plan for simultaneous use: one person at the sink, one at the hob, a child at the fridge. If two people cannot pass, the layout will annoy you every day.
What it costs when it is wrong
Moving a socket is a small job; moving a soil pipe is not. Swapping a hinged door for a sliding one, changing a drawer bank to a cupboard, or reordering units after installation can run into hundreds or thousands. In 2026, with kitchen budgets under pressure, the clearance plan is the cheapest upgrade you can make. It costs nothing but time before you sign.
Sign-off checklist
- Tape every unit footprint.
- Mark every appliance door swing.
- Open all doors and drawers in sequence.
- Measure walkways at floor and worktop height.
- Check the through-route with a full bowl.
- Confirm the fridge door clears the doorway.
- Check bin and dishwasher do not collide.
- Leave 1,100mm where two people cook.
- Check window and radiator clearances.
- Walk it at night with the lights on.
If a layout fails any of these, adjust now. The best kitchen is not the one with the prettiest splashback; it is the one where the dishwasher opens without a fight.