Warm Feet, Cool Heads: Getting Kitchen Heating Right Before the Units Land
Kitchen heating has a habit of being decided in the last five minutes of a renovation. The cabinets are chosen, the worktop is argued over, and then someone asks where the radiator is going. That is the wrong order. In a British kitchen, heat affects the layout as much as the oven or the sink does — and once cabinet runs are fixed, your options shrink fast.
The good news is that there is no single right answer. An old radiator can be perfectly sensible, a plinth heater can rescue a tight room, and underfloor heating can be lovely if the budget and floor build-up allow it. The trick is to treat heating as part of the room plan, not an accessory bolted on afterwards.
Start with the room, not the heater
Before comparing appliances or asking for quotes, work out how the kitchen actually loses heat. Is it a draughty Victorian back room with a single-glazed bay? A modern extension with lots of glass? An open-plan space where the kitchen is really one corner of a larger living area? Those answers change the specification far more than a showroom brochure will.
A simple heat-loss check — or a proper calculation from an installer — tells you whether the existing radiator is fine, undersized or simply in the wrong place. In open-plan rooms, heat drifts. A heater sized only for the kitchen zone may leave the sofa area cold, while a big emitter near the glazing may overheat the cooking end. If you are extending or knocking through, get this sorted early; it is much cheaper than discovering the problem after the floor has gone down.
The old radiator question
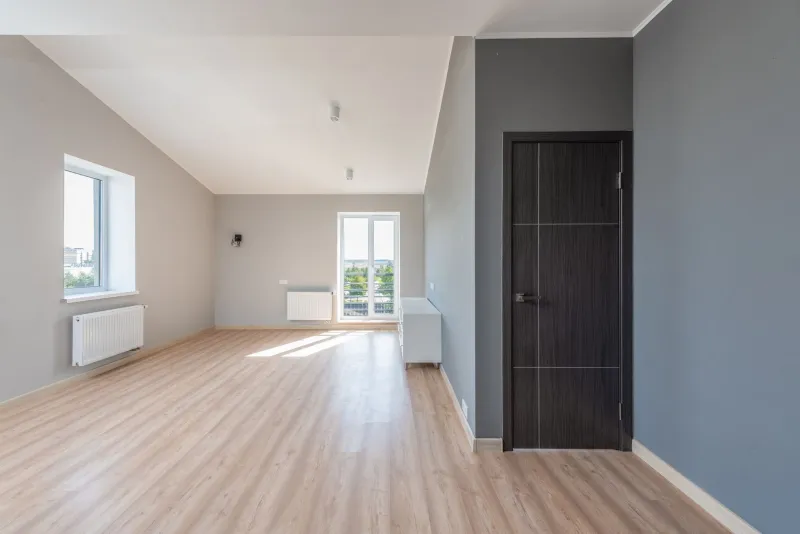
Keeping the existing radiator is often the cheapest route, but only if it earns its space. A radiator under a window can be efficient, yet it may clash with a run of base units, a bench seat or a door swing. Boxing it in with a decorative cover looks tidy, but badly designed covers restrict airflow and make the radiator work harder. If you want a cover, plan for generous ventilation and access for bleeding the valves.
Moving a radiator means moving pipework, which means lifting floors or chasing walls. In a renovation that is sometimes easy; in a finished kitchen it is a painful bill. If the radiator is staying, check that cabinet doors and drawers can open fully and that worktop overhangs do not trap heat. Also think about the kettle. It sounds trivial, but the busiest metre of the kitchen is usually the stretch between the sink and the toaster, and a hot radiator beside it makes standing there unpleasant.
Plinth heaters: the hidden workhorse
Plinth heaters sit in the toe-kick space beneath cabinets and push warm air into the room. They are brilliant in small kitchens where wall space is precious, and they can be useful in open-plan rooms where you do not want a radiator interrupting a clean cabinet run. There are electric versions and wet versions that connect to the central heating, so the choice depends on what is already in the floor and how much electrical capacity you have.
They are not magic. A plinth heater needs clear airflow, a service gap and a sensible position away from the sink's wet zone. Do not bury it behind a tight cabinet corner or under a run with no ventilation. Wet plinth heaters need pipework and a suitable flow temperature; electric ones need a circuit and a bit of thought about running costs. They are best as part of a layered plan, not as the only heat source in a chilly room.
Trench heating and other floor-level options
Trench heating — a slim grille set into the floor, often along glazing — keeps walls clear and works well in contemporary open-plan kitchens. It can be effective near large windows where cold downdraughts are a problem. The catch is cost and floor build-up. Trench systems are not cheap, they need careful detailing, and the grilles need cleaning. If the floor zone is tight, they may not fit at all.
Skirting-level heaters and compact fan convectors sit somewhere between radiators and trench heating. They can be neat, but they still need clearance and sensible placement. The golden rule is the same: heat needs somewhere to go. A heater jammed behind a cabinet or covered by a worktop overhang is just an expensive box.
Underfloor heating: comfort versus build-up
Underfloor heating is often the dream. Warm tiles underfoot on a dark November morning are genuinely lovely, and a wet system can run efficiently with a heat pump at lower flow temperatures. But it is slow to respond, it adds floor build-up, and it is not a quick retrofit in every kitchen. Electric mats are simpler for small areas but can be costly to run if they become the main heat source. Wet systems are more invasive but can be excellent in a well-insulated renovation.
Think about cabinet placement too. Many systems can run beneath units, but insulation and heat output need proper design. You do not want a heated floor fighting a fridge or warming a larder cupboard that is meant to stay cool. If you are combining underfloor heating with a radiator or plinth heater, decide how they will be zoned and controlled. Two heat sources with no coordination is just an argument waiting to happen.
The clearances people forget
Heating choices affect the kitchen long before the first cabinet is hung. Radiators need air circulation and valve access. Plinth heaters need a removable grille or service panel. Underfloor manifolds need a home, often in a utility or cupboard. Trench heaters need a floor depth that works with the door threshold. And every heat source needs to be considered alongside socket positions, extractor ducting and the route of the cold-water pipe.
The kettle test is a useful one. Stand where you will fill it, then look around. Is there a radiator blasting your legs? Is the only free socket on the far wall? Is the worktop above a heater getting warm? Small comforts add up in a kitchen, and heat is one of the few things you cannot hide behind a nice splashback.
Budgeting for warmth
In 2026, kitchen budgets are still under pressure, so it helps to separate capital cost from running cost. A replacement radiator may be a few hundred pounds fitted; moving pipework can add significantly more. Electric plinth heaters are relatively cheap to buy but need an electrical supply. Wet plinth heaters cost more upfront but may piggyback on the boiler. Electric underfloor mats are often the cheapest underfloor route for a small room, while wet systems are a bigger project. Trench heating sits at the premium end.
Then look at running costs. A well-insulated room with a modest, well-controlled heat source usually beats an oversized system that is switched on and off in a panic. Thermostatic valves, smart controls and zoning are not glamorous, but they make a real difference. Build a 10–15% contingency into the heating line of your quote; older houses always find a way to surprise you once the floorboards are up.
Decide before the cabinets arrive
The practical sequence is simple: understand the heat loss, choose the emitter, confirm the services, then fix the layout. If you are keeping a radiator, protect its clearance. If you are going for plinth heating, give it airflow and access. If underfloor heating is on the table, check the floor build-up and the controls before you fall for a worktop. Warmth is not the star of the kitchen show, but get it wrong and you will feel it every day — usually while standing at the kettle.