The Busiest Metre in Britain: Planning a Sink Run That Earns Its Space
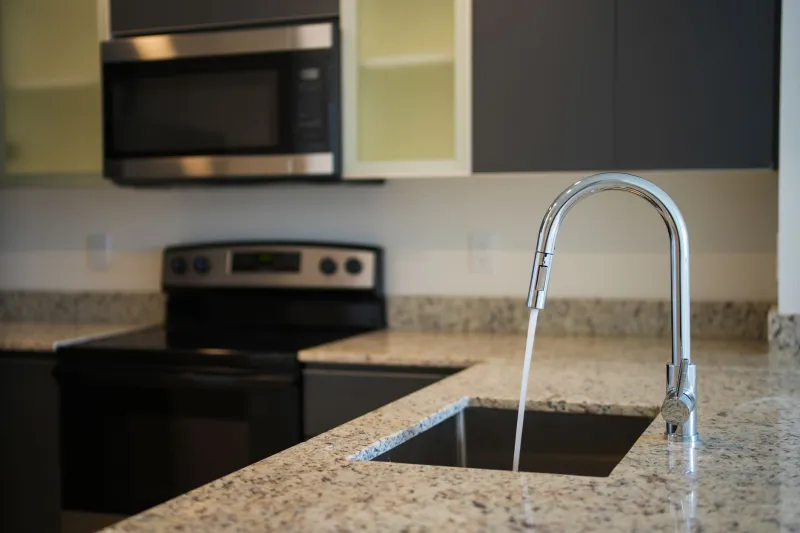
Walk into most kitchen showrooms and the conversation goes straight to worktops, slab fronts and whether the island should be 2.4m or 3m. Meanwhile, the bit of the room you will touch more than any other — the sink run — often gets decided last, in a hurry, on the day the order goes in. That is a costly way round to do it. Get the sink zone right and the whole kitchen feels calmer. Get it wrong and you will be cursing it every time you drain a pan of pasta.
Why this narrow strip does so much
Think about what actually happens in that metre or so of worktop: vegetables are prepped, pans are filled, dishes are rinsed, hands are washed, the kettle lives there, the bin is usually nearby, and the dishwasher is expected to be within arm's reach. Add a window, a radiator or a boiler flue into the mix and you have a genuinely tight puzzle.
The reason to nail this early is simple: the sink run is the one place where layout, plumbing and appliance choice collide. Cabinet widths, waste pipe positions and tap clearances all have to agree with each other. Change your mind after the units arrive and you are into cutting new holes, paying a plumber twice and possibly losing a cupboard.
Bowls: how many, and how deep?
A 1.5 bowl sink remains the quiet default in UK homes because it handles a washing-up bowl, a roasting tin and a colander without demanding a huge footprint. A single large bowl is brilliant if you mostly rinse and stack — and it takes a wok or a big baking tray with room to spare. Double bowls look generous but often leave you with two compartments that are each slightly too small for the job.
Depth matters as much as width. Shallow bowls splash; very deep ones make you stoop. If you are tall, check the bowl depth against your natural standing position rather than assuming.
Then there is the Belfast or butler sink, still hugely popular for good reason. Be aware that it is not simply a sink on a list — it needs a reduced-depth or bespoke base unit, changes the worktop cut-out, and generally forces the tap to sit behind or beside the bowl rather than over it. It also eats into the cupboard underneath, which matters if you had planned a pull-out bin there.
The drainer question
A moulded drainer looks useful and is, for some households. But it can claim 300–400mm of worktop that you might rather spend on prep space. Drainer grooves cut into the worktop give you most of the function without the bulk. If you routinely wash up by hand, an integral drainer is worth its footprint. If the dishwasher does the heavy lifting, think twice.
One small but real point: most people are right-handed and prefer the drainer on the left, so the bowl sits to their right. It sounds trivial until you have lived with the opposite arrangement for a year.
Taps are a bigger decision than they look
A standard monobloc is perfectly good. Beyond that, the two upgrades that genuinely change daily life are a pull-out spray (excellent for rinsing the bowl and filling tall pans) and a boiling-water tap. The latter is a lovely thing, but it is not just a tap: it needs a tank under the sink, a power socket nearby, and roughly 200–300mm of clear base-unit space. Decide this before the cabinets are designed, not after.
Also check reach. A tap with a high, curved spout can struggle to clear a deep Belfast sink without splashing, and a very short spout will not reach the back of a large single bowl. In hard-water areas, consider a filter or a scale-friendly design — limescale will find you either way, but some shapes are far easier to keep clean.
Dishwasher and bin: the two neighbours that matter
The dishwasher wants to be beside the sink, close enough to scrape and load without dripping across the floor, but not so close that an open door blocks the person standing at the bowl. Watch for handle clashes with drawers and make sure the door can drop fully.
The bin is the other one. A pull-out bin unit is excellent, but it competes for the same space as the trap and the dishwasher. If you want one, tell your designer early — and choose a base unit that can accommodate the plumbing behind it. A bin you have to drag out from under a low shelf is the sort of thing that quietly irritates for a decade.
Plumbing: the bit that is genuinely expensive later
Sink waste is usually easy to move a little. A soil stack is not. If your sink run is anywhere near a stack, a boiler or a service duct, get the plumber to look before you sign off the layout.
A few practical details worth insisting on:
- Isolation valves on hot and cold, so a tap change does not mean draining the house.
- An accessible trap. Do not fully box it in. A removable panel is cheap; dismantling a cabinet is not.
- Waste pipe fall. It needs a sensible gradient, and long, flat runs are a recipe for smells and slow draining.
- Socket planning. Dishwasher, boiling tap, waste disposal (rare in the UK but not unheard of) and any under-sink lighting all need power. Adding sockets mid-build is far more annoying than adding them at first fix.
If the sink has to move across the room, expect plumbing costs to climb sharply. Moving it a few hundred millimetres along the same wall is a modest job; moving it to the opposite side of the kitchen, or away from the waste, can run into several hundred pounds and may need a macerator or a new waste route.
Windows, sills and the classic mistake
A sink under a window is a British tradition for good reason: light, a view, and something to look at while you scrub. Just check the tap height against the window opening. A high-arc tap in front of a low sill can stop the window opening, and a boiling tap directly under a sash window is a conversation you want to have early.
A realistic budget for the run
Prices vary, but as a rough guide for 2026: a decent stainless or composite sink is £100–£500, a good monobloc tap £80–£400, and a boiling-water tap £450–£1,200 fitted. Plumbing alterations for a small move might be £150–£600; anything structural or involving a new waste route will be more. Add £80–£150 for an extra socket or two.
The five things to lock in first
- Bowl size and configuration.
- Whether you want a boiling tap, and where its tank will live.
- Dishwasher position and door swing.
- Bin location — pull-out or freestanding.
- Waste route and isolation valves.
Sort those five and the rest of the run tends to fall into place. Leave them until the cabinets are on order and you will be making compromises in a room where you spend a surprising amount of your life.