A Door Is Not a Retreat: The Quiet Return of Broken-Plan Kitchens

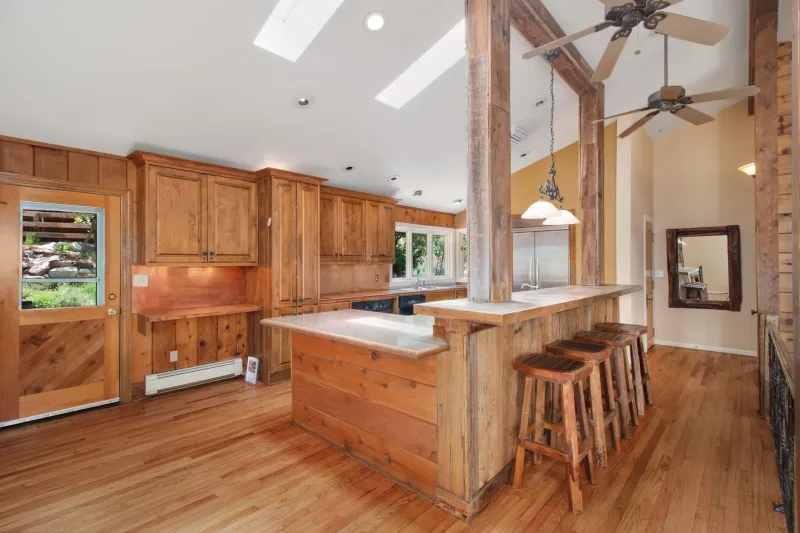
Photo: broken plan kitchen with pocket door and half wall in UK home interior, via as1.ftcdn.net
For years, the open-plan kitchen was the holy grail of British home improvement. Knock through the back wall, add a big island, install bi-fold doors, and suddenly the house felt bigger, brighter and more sociable. It was a convincing pitch. In plenty of homes, it still is.
But something has shifted. Homeowners are not necessarily falling out of love with open space. They are falling out of love with open space all the time. The kitchen that looked liberating on a sunny Saturday in the estate agent's photos can feel very different on a wet Tuesday in February, when someone is frying fish, the heating is on, and a work call is happening at the dining table.
That is where broken-plan comes in. Not a return to a warren of small Victorian rooms, and not a full-scale rejection of open living. Broken-plan keeps the connection but adds a layer of control: a pocket door, a half-wall, a glazed screen, a snug tucked behind the sofa. It is open plan with an escape hatch.
Open plan was a promise that did not always hold
The appeal was obvious. Knocking through made small terraces and 1930s semis feel more generous. It let light travel from the back of the house to the middle. It made cooking feel less isolated. For families with young children, being able to see the playroom from the hob was a genuine win.
But the same layout can be unforgiving. Cooking smells travel further than anyone expects. Steam settles on windows and walls. Noise bounces off hard surfaces. A big open room can be expensive to heat and slow to warm. And for anyone who works from home, the lack of a door becomes a daily annoyance rather than a minor compromise.
In 2026, with energy costs still shaping how people use their homes, the idea of heating one vast volume all evening just to use a corner of it feels less charming. The open-plan kitchen is not dead, but it is being asked to justify itself.
What changed in British homes
Some of this is practical. UK homes are often small, and the open-plan knock-through was a way to manufacture space that was not there. But a house that is open all day is also a house with fewer places to hide. Add teenagers, pets, laundry, homework and a fridge that hums, and the case for a bit of separation starts to make itself.
There is also the cooking question. British kitchens are used for more than plating up. They are where the Sunday roast happens, where curry bubbles away, where toast is made at 10pm. Extraction helps, but it does not solve the conversation that follows a strong-smelling meal. A door does.
And then there is the emotional side. Open plan was sold as togetherness. In reality, togetherness is optional; noise is not. A pocket door lets you have both. You can close the kitchen when you need to, then slide it back and enjoy the connection when the mess is cleared away.
Broken plan is not anti-social
The mistake is to think broken-plan means shutting the kitchen off completely. It does not. It means creating a threshold. A half-wall with a worktop above it keeps sightlines open while blocking the worst of the cooking clutter. A glazed screen separates use without blocking light. A wide opening with a pair of internal doors gives you the option of closing the room without losing the sense of space.
In smaller British homes, that flexibility matters. A snug zone at the back of a kitchen can double as a homework corner, a reading chair or a place for the dog bed. A bench with storage can divide the room without adding a wall. Even a change in floor level or ceiling height can signal that one space ends and another begins.
The design toolkit
Pocket doors are the obvious hero. They slide into the wall and disappear, so they do not eat into the room or block the route to the kettle. They need planning, though: a cavity, a solid header and enough wall space. In a renovation, that is much easier to arrange before the plasterboard goes on.
Glazed internal doors or Crittall-style screens are another route. They preserve light and make the division feel intentional rather than apologetic. A half-wall with a raised worktop can hide a messy countertop from the sofa without shutting anyone out. A wide arch or a framed opening gives the kitchen a sense of arrival without a full door.
For a more relaxed version, use furniture as the divider. A low bookcase, a banquette back or a slim console can mark the change from kitchen to living space. It is less architectural, but it is cheap, reversible and very forgiving in a rental or a short-term home.
Make the compromise look deliberate
Broken-plan only works if it looks like a choice. A random stud wall or a door that feels bolted on will look like a regret. The trick is to repeat materials and align openings. If the kitchen has crittall-style glazing, echo it in the internal screen. If the floor runs from kitchen to snug, keep it continuous so the door reads as a threshold, not a border.
The same goes for lighting. A kitchen that can be closed off needs its own layered lighting, not just a spill of light from the living room. And the door should be wide enough to feel generous when open. A narrow door in a big opening is the architectural equivalent of a shrug.
Where to start
Before you knock anything through, ask how you want the house to behave at different times of day. Do you want to hear the radio while someone watches television? Do you want to close the kitchen off after dinner? Do you need a quiet corner for calls? The answers will point to a layout more honest than a purely open plan.
Broken-plan is not a retreat from modern living. It is a recognition that modern living is noisy, smelly and expensive to heat. A door, a screen or a half-wall is a small piece of architecture with a big effect. It gives the kitchen back its ability to be closed, without giving up the connection that made open plan attractive in the first place.