Where the Kettle Actually Goes: Drawing a Socket Map Before Your Electrician Arrives
There's a moment in every kitchen renovation when someone points at a finished wall and says, "we'll need an extension lead, then." It's rarely a dramatic failure. It's a slow accumulation of small compromises — the toaster that lives on the floor, the air fryer plugged in behind the bread bin, the phone charging on the hob splashback because that was the only free socket in the room.
None of this is expensive to fix if you catch it early. All of it is irritating to fix later. So before the electrician turns up with a chalk line and a drill, it's worth doing a job that costs nothing but an evening and a pencil: drawing a proper socket map.
Start with habits, not with regulations
The temptation is to Google "how many sockets should a kitchen have" and accept whatever number comes back. You'll get figures between six and twelve, which is a bit like being told your kitchen needs "some" cupboards.
A better starting point is a fortnight of honest observation. For two weeks, note where things actually get plugged in — not where you'd like them to be, but where they end up. The slow cooker that migrates to the corner during winter. The hand blender that gets used at the far end of the run because that's where the chopping board lives. The robot vacuum parked under the bench. The phone charger stuck in the one socket that isn't behind a cupboard.
Write it down. Patterns emerge faster than you'd think, and they're usually nothing like the tidy diagram in the brochure.
Map the runs, not the room
A kitchen is easier to plan as a series of working stretches rather than one big space. Each stretch has a job, and each job has a plug.
The sink run. Dishwasher, possibly a waste disposal, and usually a socket or two for whatever's being prepped nearby. Give a thought to isolation — many people like the dishwasher switch above the worktop so it can be killed without dragging the machine out.
The hob run. Extractor above, ignition or a hard-wired oven nearby, and at least one socket clear of the heat zone for a stick blender or probe thermometer. Keep plugs well away from the hob itself; nobody enjoys fishing a lead out from behind a pan.
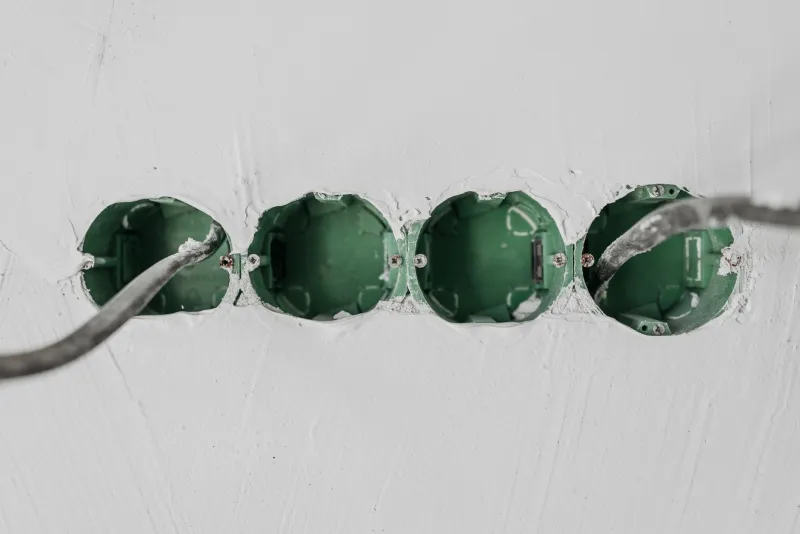
The prep and serving stretch. This is where the small appliances pile up. Toaster, kettle, coffee machine, air fryer, mixer, and whatever arrives next Christmas. Two double sockets here is a starting figure, not a generous one — a four-gang arrangement or a run of doubles along the back of the worktop often earns its keep.
The tall units. Fridge freezer, oven housing, microwave, and possibly a larder socket for a charging point or a small appliance tucked inside. Integrated fridges usually want a socket in the adjacent unit, not directly behind them, so the plug can be reached.
The island or peninsula. More on this below.
The utility or boot room, if you have one. Washing machine, dryer, boiler, iron, and the charger for whatever's cluttering the hall.
The number that actually matters
As a rough working rule for a mid-sized British kitchen, eight to twelve socket outlets across the room is a sensible band, with doubles doing most of the work. But the number is less important than the distribution. Ten sockets clustered on one wall is worse than seven spread where the appliances live.
Think in terms of "plug-in events" rather than appliances. A kettle plus a toaster plus a coffee machine plus a phone charger plus a seasonal slow cooker is five things sharing two doubles. It works — until it doesn't.
Where the height and spacing decisions bite
A few practical rules of thumb that most electricians will happily work to if you ask early:
- Set sockets roughly 150mm above the worktop so plugs clear the upstand and the back of appliances.
- Keep socket outlets at least 300mm horizontally from the edge of a sink and from a hob — a courtesy more than a hard rule, but a sensible one.
- Leave room for the plug body itself. A socket squeezed into a 100mm gap between a cupboard and a wall is a socket you'll never use.
- Put isolation switches for built-in appliances above the worktop where you can reach them without a torch and a prayer.
- Think about what's behind the units as well as above them — a socket buried behind a full-height fridge is decoration, not wiring.
The island argument, settled (sort of)
Sockets on an island divide households. Some people love the flexibility; others hate the look of a lead draped across a worktop.
The compromise most people land on is a mix. A pop-up outlet or a discreet tower near the end of the island handles the occasional blender or laptop without shouting about it. A couple of floor-level sockets, tucked under the overhang and on a dedicated circuit, cover anything more permanent. What rarely works is pretending you'll never need one — the island becomes the natural place to sit, work and charge, and the lead appears anyway.
If you do go for pop-ups, check the depth of the unit below. They need space, and they don't get on well with drawers directly underneath.
The UK quirks worth knowing before you sign anything
Part P and notification. Electrical work in dwellings in England and Wales falls under Part P of the Building Regulations. The rules tightened and then relaxed over the years, and the position differs by nation: in England most additions to existing circuits are no longer notifiable, but new circuits and consumer unit replacements are; in Wales, work in kitchens remains notifiable. Rather than guess, ask your electrician which competent person scheme they're registered with and what, if anything, needs notifying to Building Control. Get it in writing on the quote.
RCD protection. Under the current wiring regulations, socket outlets in a dwelling generally need 30mA RCD protection. In practice that usually means an RCBO or a split board. Worth confirming rather than assuming, especially in older properties where the consumer unit has been quietly doing its best since the nineties.
USB and USB-C outlets. These have improved enormously. Look for USB-C with Power Delivery if you want fast charging; older USB-A-only plates are fine for a bedside but underwhelming in a kitchen. Bear in mind the electronics have a lifespan — a socket plate is easier to swap than a spur buried in a wall, so don't over-invest in a fixed arrangement you might regret in five years.
Socket plates versus flex outlets. For built-in appliances, a flex outlet plate behind the unit plus a switch above is often neater than a full socket. Ask which your electrician prefers; it affects the cabinet cut-outs.
Diversity and loading. Ovens, induction hobs, dishwashers and tumble dryers are hungry. A good electrician will calculate the load rather than chain everything to one ring. If you're adding an induction hob and a double oven to an old supply, that conversation needs to happen before the units arrive, not after.
The brief you hand over
By the end of the evening you should have a rough plan with crosses on it, a list of appliances with wattages if you can find them, and a short note on the awkward bits — the wall you can't chase, the cupboard you'd rather not lose. Hand that to your electrician alongside the kitchen drawings.
It won't be the final word. Electricians see things you don't, and they'll push back on at least one item. But a homeowner with a plan gets a different conversation from a homeowner with a shrug, and the difference tends to show up about six months after the worktops go down — usually when someone's looking for somewhere to plug in the air fryer.