The Peninsula Principle: When a Clever Counter Beats a Freestanding Island
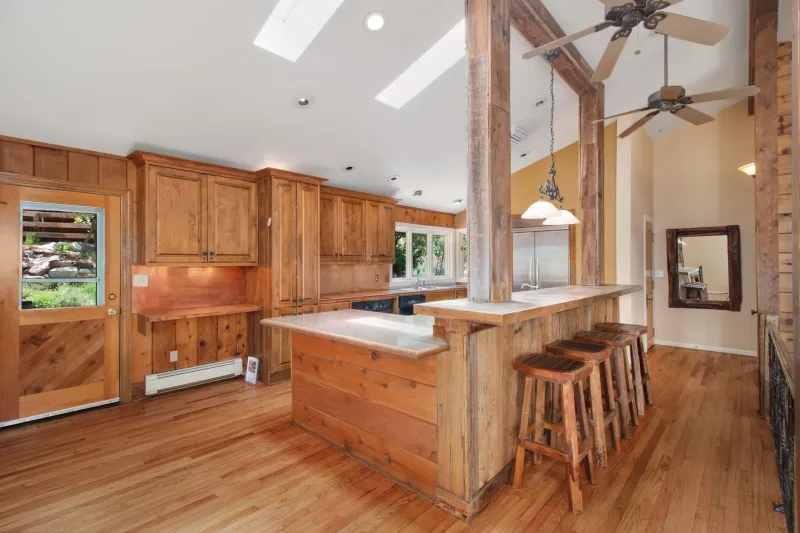
An island is the most photographed object in kitchen design. It is also the most over-ordered. In plenty of British homes, the honest answer is a peninsula: a run of units and worktop that stays attached to a wall or an existing bank of cabinetry and juts out into the room. You still get the social counter, the extra surface and the storage, but you do not ask your kitchen to become a ballroom. Here is how to tell which one belongs in your room in 2026.
Begin with circulation, not the dream photo
The first question is not how many stools you can fit. It is whether two people can pass each other with a hot tray. Walk the route from the back door to the sink, from the hob to the fridge, and from the table to the garden. If the answer involves sidestepping or apologising, the island is already losing.
A peninsula works because it borrows one wall or one run of units. It creates a work zone and a serving zone without creating a second traffic lane around a freestanding block. In a narrow room, that difference is not cosmetic. It is the difference between a kitchen that works on a wet Tuesday and one that looks good only when empty.
The clearances that decide the argument
Treat these as working numbers, not laws. Between two facing runs or between a run and an island, 900mm is the tight minimum for a compact kitchen. 1,000mm is comfortable for most households. 1,100mm or more is the luxury figure, and it is the one to aim for if you want seating, a dishwasher door and a person at the hob to coexist.
Door swings matter as much as walkways. A dishwasher needs roughly 600mm of clear floor when open. An oven door drops down and eats floor space. A full-height fridge pulls people into the room. Drawers need less swing but more standing room. If an island forces you to open the dishwasher and step into the dining area, it is too big for the room, however good it looks on a plan.
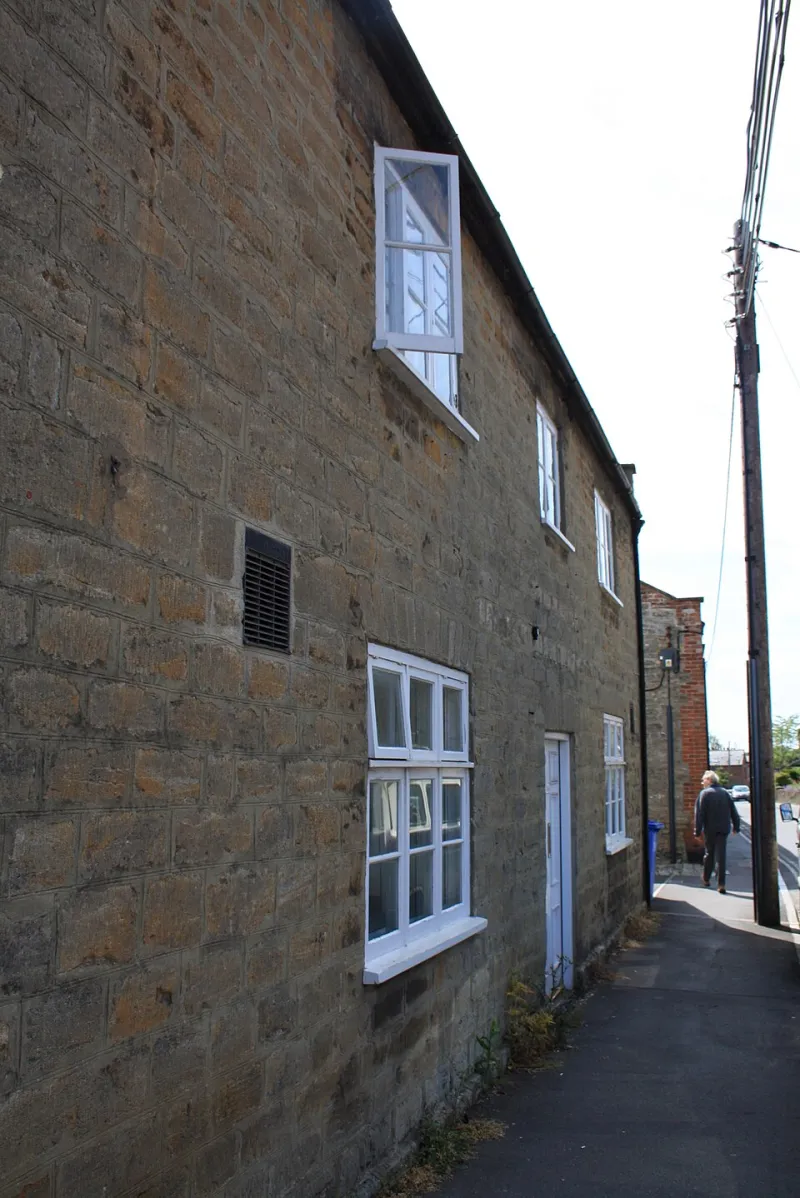
Terraced kitchen with a garden door
This is classic peninsula country. The room is often long and narrow, with a back door at one end and a run of units along one wall. A freestanding island turns the middle of the kitchen into an obstacle course. A peninsula set at the end of the run, or forming an L with a short return, gives you a landing zone for shopping bags, a spot for a couple of stools and a clear route to the door.
Keep the walkway to the garden at least 1,000mm wide. If the door swings inwards, check the arc before you fix the counter. A slim peninsula at 600mm deep can be enough for prep and a cup of tea. Go to 900mm if you want seating on the outer edge, and allow a 300mm overhang for knees. Do not put a hob on the peninsula if it sits directly in the door route. Nobody wants to carry a roasting tin past a swinging garden door.
Galley kitchen with a storage problem
A galley kitchen already has two runs. Adding an island is usually a mistake; you end up with a corridor and a block. A peninsula can work if it closes one end of the galley without sealing the room off. Think of it as a short return that adds drawers, a bin pull-out or a slim larder at the end of the run.
This is where a peninsula genuinely saves money in 2026. You are not paying for a second set of base units with finished back panels, a worktop that needs polishing on all four sides, or the electrics and extraction that an island hob often demands. You can put the money into better drawers, a quieter extractor or a properly specified worktop. A peninsula is not a compromise if it solves the room.
Open-plan extension: where an island still earns its place
In a large open-plan extension, an island can be the right call. If you have 1,100mm or more around it, room for seating on one side and a clear route from the living area to the garden, the island becomes a room divider rather than an obstruction. It can house the sink, the hob, a wine fridge or simply the school-bag drop zone.
The test is whether the island has a job beyond being an island. If it is only there for looks, it will collect clutter. If it separates the kitchen from the dining table, gives you a prep sink or creates a proper breakfast spot, it earns its footprint. In a big room, the extra worktop and storage can justify the cost. In a small one, it rarely does.
Seating, hobs and the small details that bite
A breakfast bar is not just a worktop with stools. For a 900mm-high counter, allow at least 300mm of overhang for knees, and 350mm if you want proper comfort. Allow 600mm of width per person. Stools need space to tuck under, and the floor behind them needs space to push back.
Hobs on peninsulas can work well for family cooking, but plan extraction early. Recirculating filters are better than nothing, but ducted extraction is still the gold standard. Keep the hob away from the seating edge so splashes and hot pans are not in the conversation zone. Sockets need to be where you actually use them, not where the showroom put them. And if you are tiling a splashback, check the upstand height before the worktop is templated.
The verdict
Choose a peninsula when the room is narrow, the route to the garden or utility is busy, or the budget is better spent on the things you touch every day. Choose an island when the room is genuinely wide enough, the walkways work, and the island has a clear job. In 2026, the most stylish kitchen is not the one with the biggest block in the middle. It is the one that lets you carry the shopping through without saying sorry.